
The Canopy
A house that opens to the outside is not a house with large windows. It is a different proposition entirely — one where the boundary between inside and out is not a glass wall to be admired but a threshold to be crossed, repeatedly, without thinking about it.

Introduction
The clients were a family of four who had spent years living in houses that kept the garden at arm's length — framed, visible, appreciated from a distance. What they wanted was simpler and harder to build than it sounds: a home where the outside was genuinely present inside, where the canopy of the trees above was as much a part of the house as the roof, and where the question of whether you were in or out had no obvious answer.
The site is in the hills outside the city, set within a stand of mature tropical trees that the brief was explicit about preserving. The building had to find its footprint between the root systems, orientate itself toward the garden rather than the road, and sit within the canopy rather than beneath it.
The brief asked for four bedrooms, a kitchen that dissolved into the garden, a living space that functioned as well in January as in July, and a house that felt — at every hour of the day — like somewhere worth being.
Lead Architect
Ingrid Haugen
Year Completed
2026
Floor Area
620 m²
Type
Private Residence


The Problem
Building a house that opens fully to the outside in a tropical climate is not a matter of removing walls. It is a matter of managing what comes in with them — heat, light, rain, and the particular quality of glare that makes an unshaded glass box uninhabitable by mid-morning.
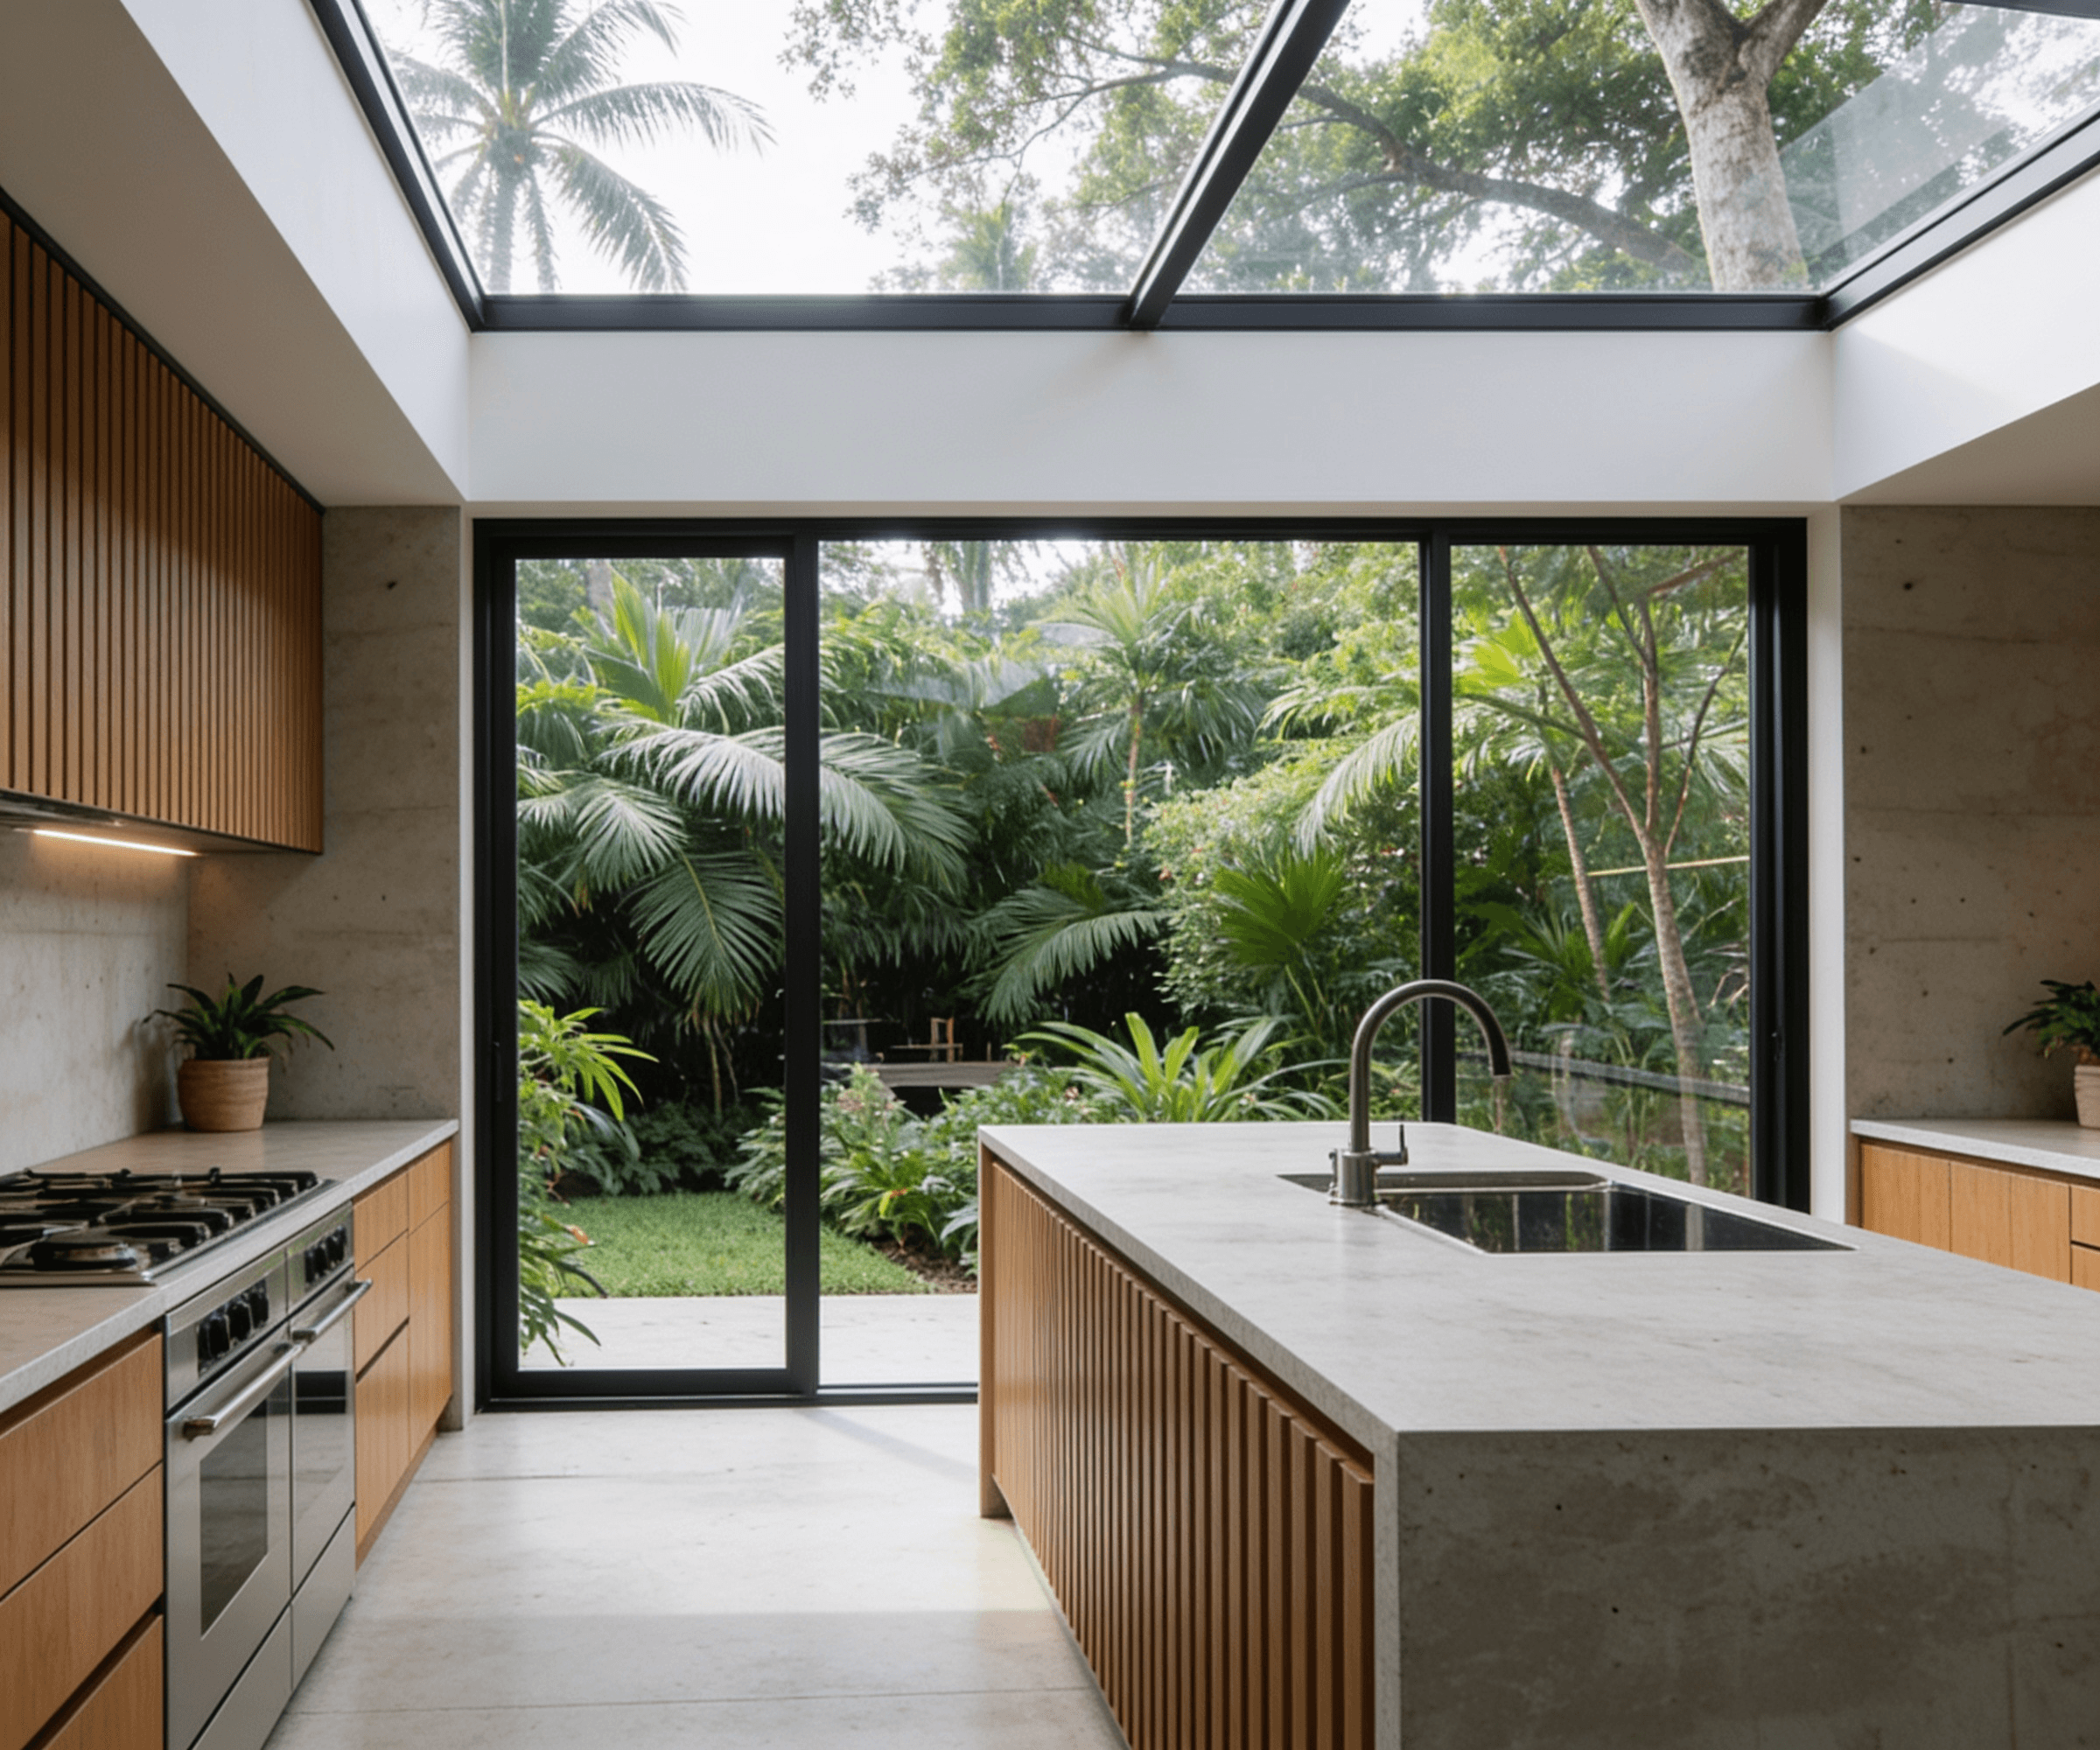
The glazed roof system that runs across the kitchen, living room, bedroom, and bathroom began as a solar control problem and became the defining element of the building. Each section is fitted with an internal roller blind — a linen-toned fabric that diffuses direct sun without closing the room to the sky above. Fully deployed, the blinds turn the glazed roof into a softly lit canopy. Retracted, the framing of the steel structure reads against the tree canopy beyond it. Both states are intentional. The system was specified to move between them without effort.
The concrete structure — board-formed throughout, visible on walls, ceilings, and the kitchen island — was chosen because it performs under the thermal load the building carries. Concrete absorbs heat slowly and releases it slowly, moderating the temperature swing between morning and afternoon. The timber slat joinery introduces warmth against the concrete without softening the structural logic of the building.


The Making
The ground floor is organised around the garden. The kitchen faces it directly — glazed roof above, sliding panels to the terrace on two sides, the concrete island positioned so that whoever is cooking stands within the canopy rather than looking at it from across the room. The upper cabinetry is vertical timber slats throughout, open below the worktop line so the garden reads through the lower half of the room.
The living space shares the same glazed roof system as the kitchen, with the roller blind calibrated to a slightly warmer diffusion — the room faces the same garden but is used at different hours and in different light. The boundary between the two spaces is a change of use, not a wall.
The bedroom carries the full language of the building into the sleeping zone — board-formed concrete, glazed roof with blind, sliding glass to the garden. The vertical timber slat panel behind the bed introduces the same warmth as the kitchen cabinetry, with integrated low-level lighting at the base rather than bedside lamps on tables. The wardrobe, in solid timber, is the heaviest element in the room and sits against the only opaque wall in it.
The bathroom resolves the proposition at its most direct. Board-formed concrete on every surface — walls, ceiling, shower enclosure — with full-height glazing on two sides and a glazed roof above the shower. The garden is present while showering. That was in the brief. It was not the hardest thing to deliver. It was the thing that required every other decision to be made correctly first.
"We asked for a house where the outside came in. We didn't fully understand what that meant until we were living in it. The answer, it turns out, is that it means the outside is always there — not as a view, but as a fact."
The Clients, Queensland


