The Flat
The hardest brief Ana Tanaka has ever had was her own.


Introduction
She had been looking for two years before she found it. First-floor flat in a Victorian conversion in Hackney, east-facing bedroom, sash windows throughout, a cornice that someone had painted over four times but never removed. The kitchen faced north and had been fitted in the mid-nineties by someone who had not thought carefully about what a kitchen was for. The living room had been divided at some point — a partition wall, since removed, that had left the room with two doors and no clear sense of itself.
She bought it because of the light in the living room at half past three on a November afternoon. Everything else was a problem to be solved.
Lead Architect
Ana Tanaka
Year Completed
2021
Floor Area
72 m²
Type
Private Residence


The Problem
The practice had been running for three years when Elara started work on the flat. She had spent those three years telling clients what they needed — which rooms, which materials, which decisions were worth the cost and which were not. The flat was the first time she had to apply that thinking without the structure a client provides.
What she discovered was that the hardest thing was not the design. It was the permission. Permission to leave the bedroom plain when she could see six other things it might be. Permission to paint the walls once and stop. Permission to buy the sofa she had wanted for four years instead of finding something more considered.
The flat took four months. She was living in it for three of them. The kitchen was the last room finished. She cooked on a single hob in the living room for six weeks and found, by the end of it, that she didn't mind.

The living room was restored to what it had been before the partition: one room, two windows, the cornice repaired where the wall had met it. The floor was sanded back to the board beneath — pale, marked, uneven in the places it had always been uneven. The two paintings on the wall are the ones she has owned longest. They were the first things she hung and the last things she would move.
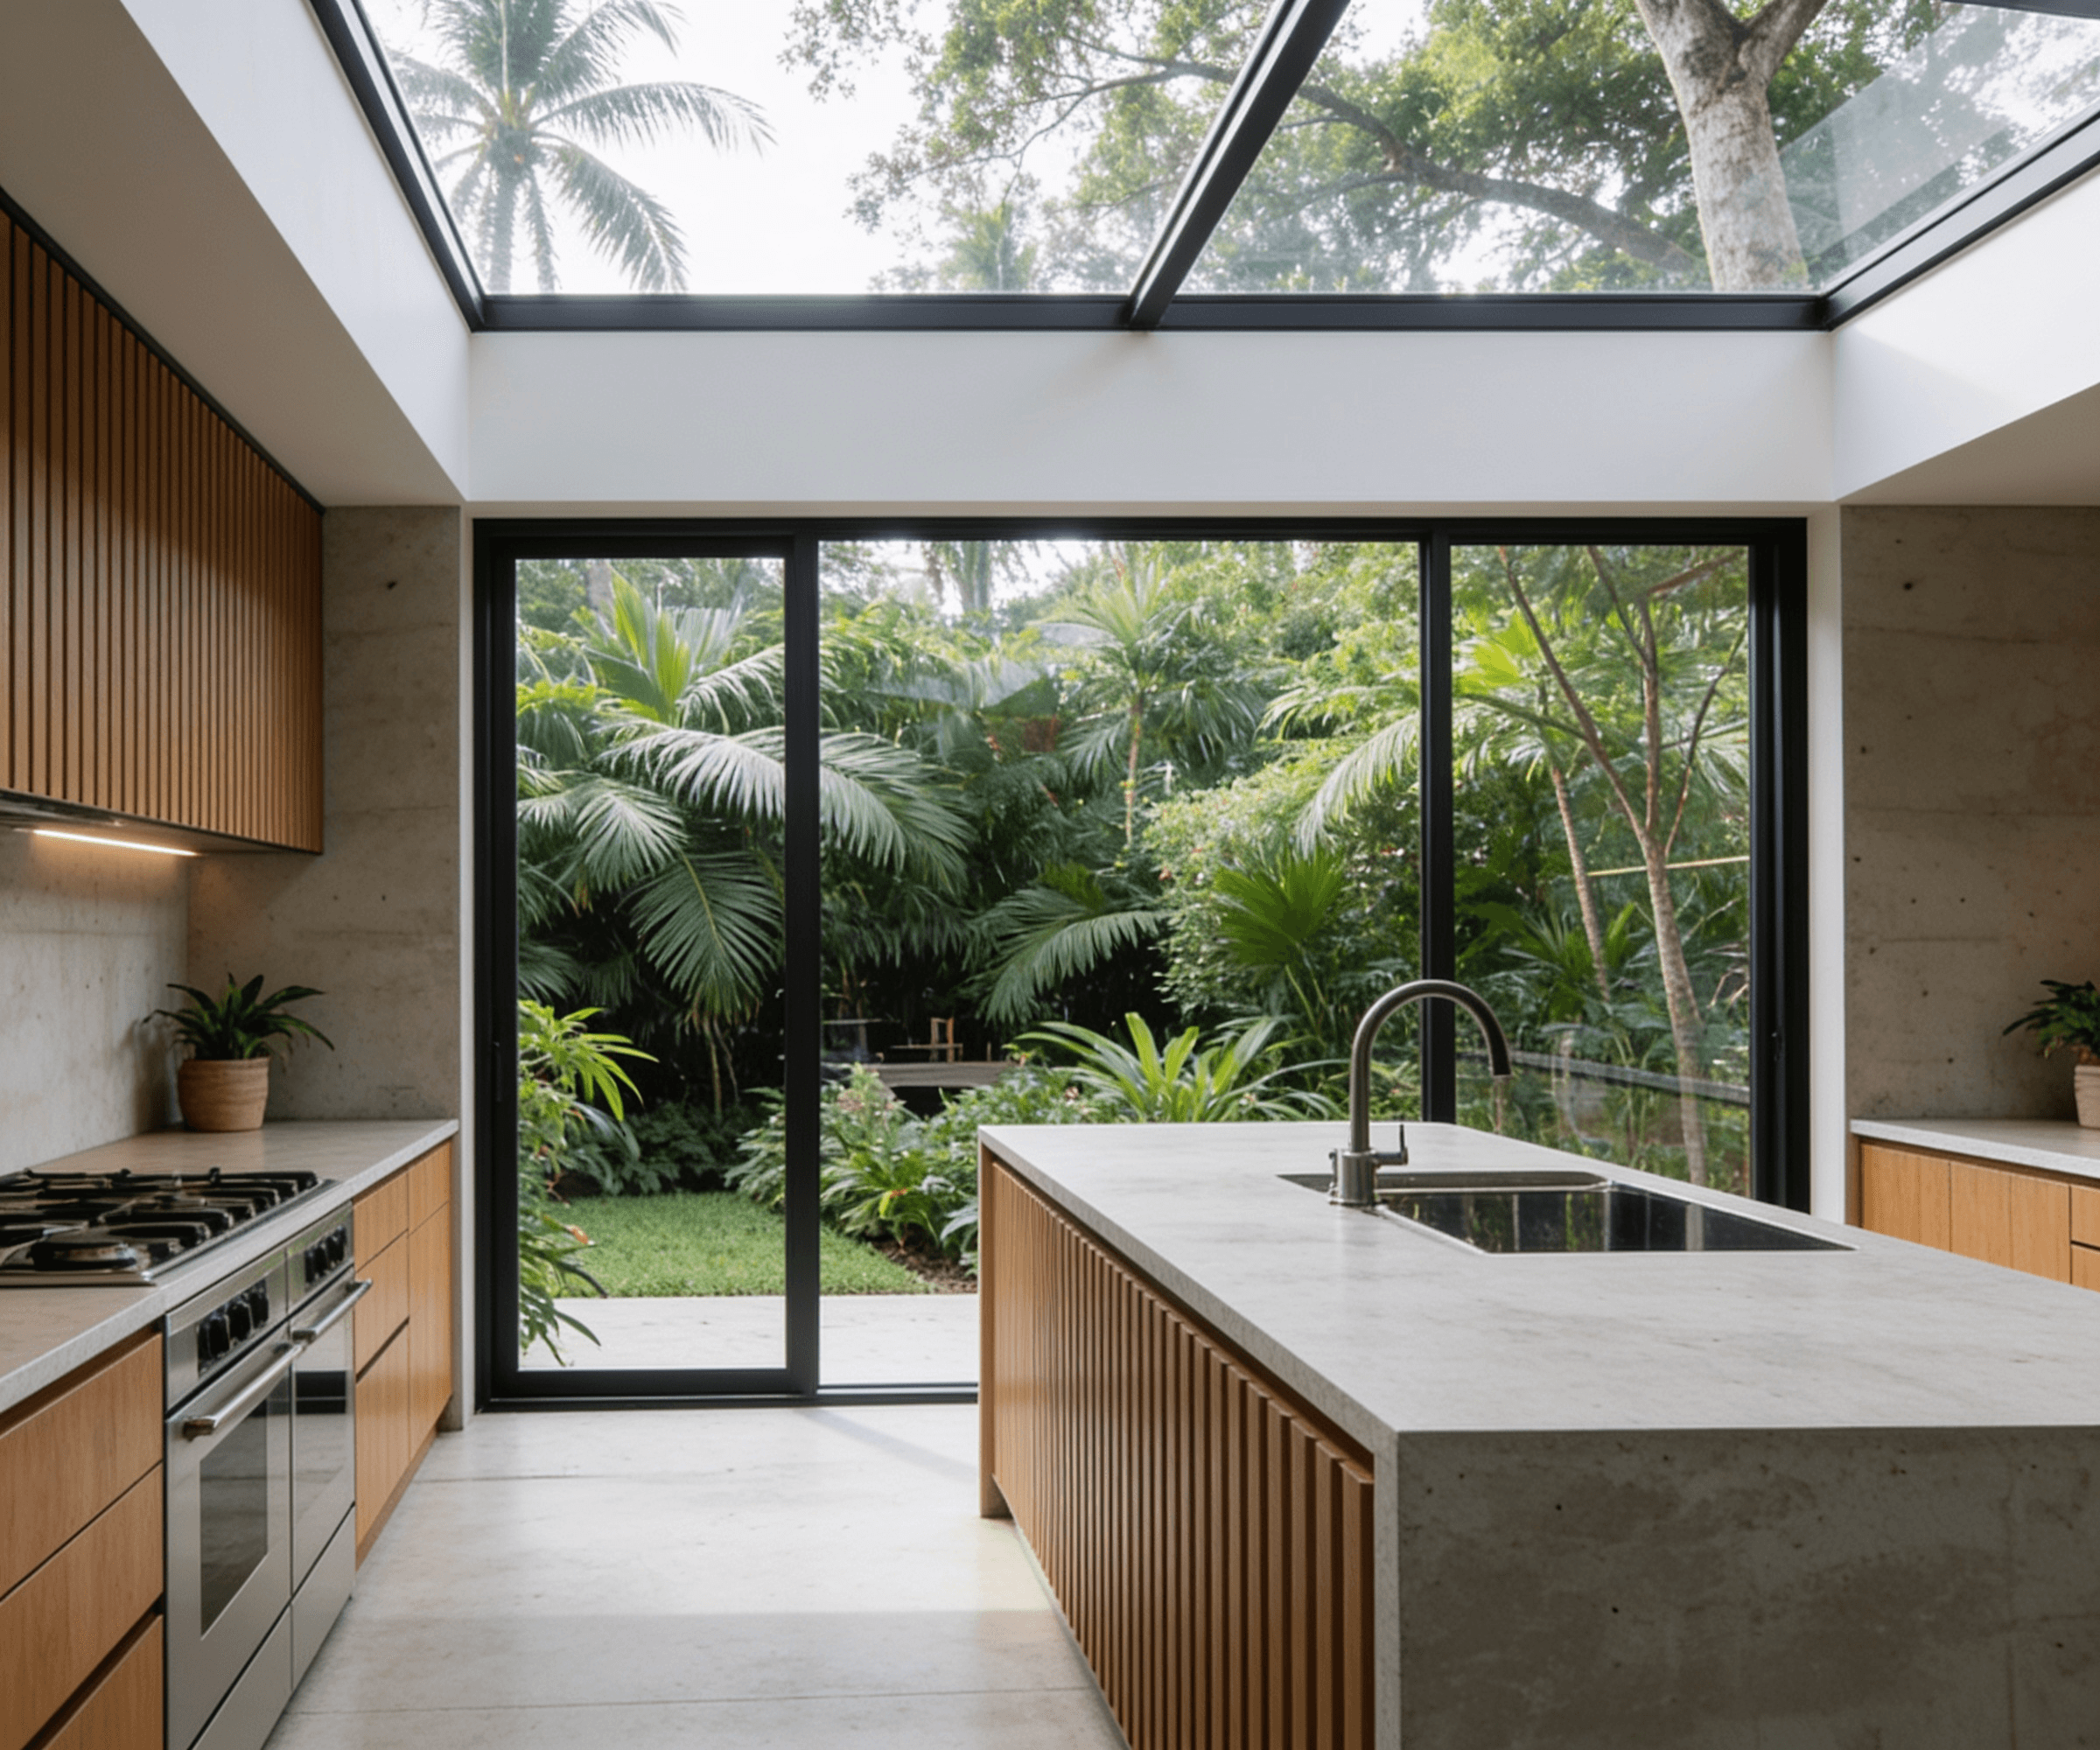
The kitchen is the room that changed most. The north-facing wall was opened up with a new window to match the existing sashes — a planning consent that took longer than the build. White cabinetry, pale oak worktop, an island with a sink where the prep happens. Open shelving above where the upper cabinets were. The same two paintings visible from the kitchen as from the living room — the flat is small enough that the rooms are in conversation with each other whether she intends it or not.
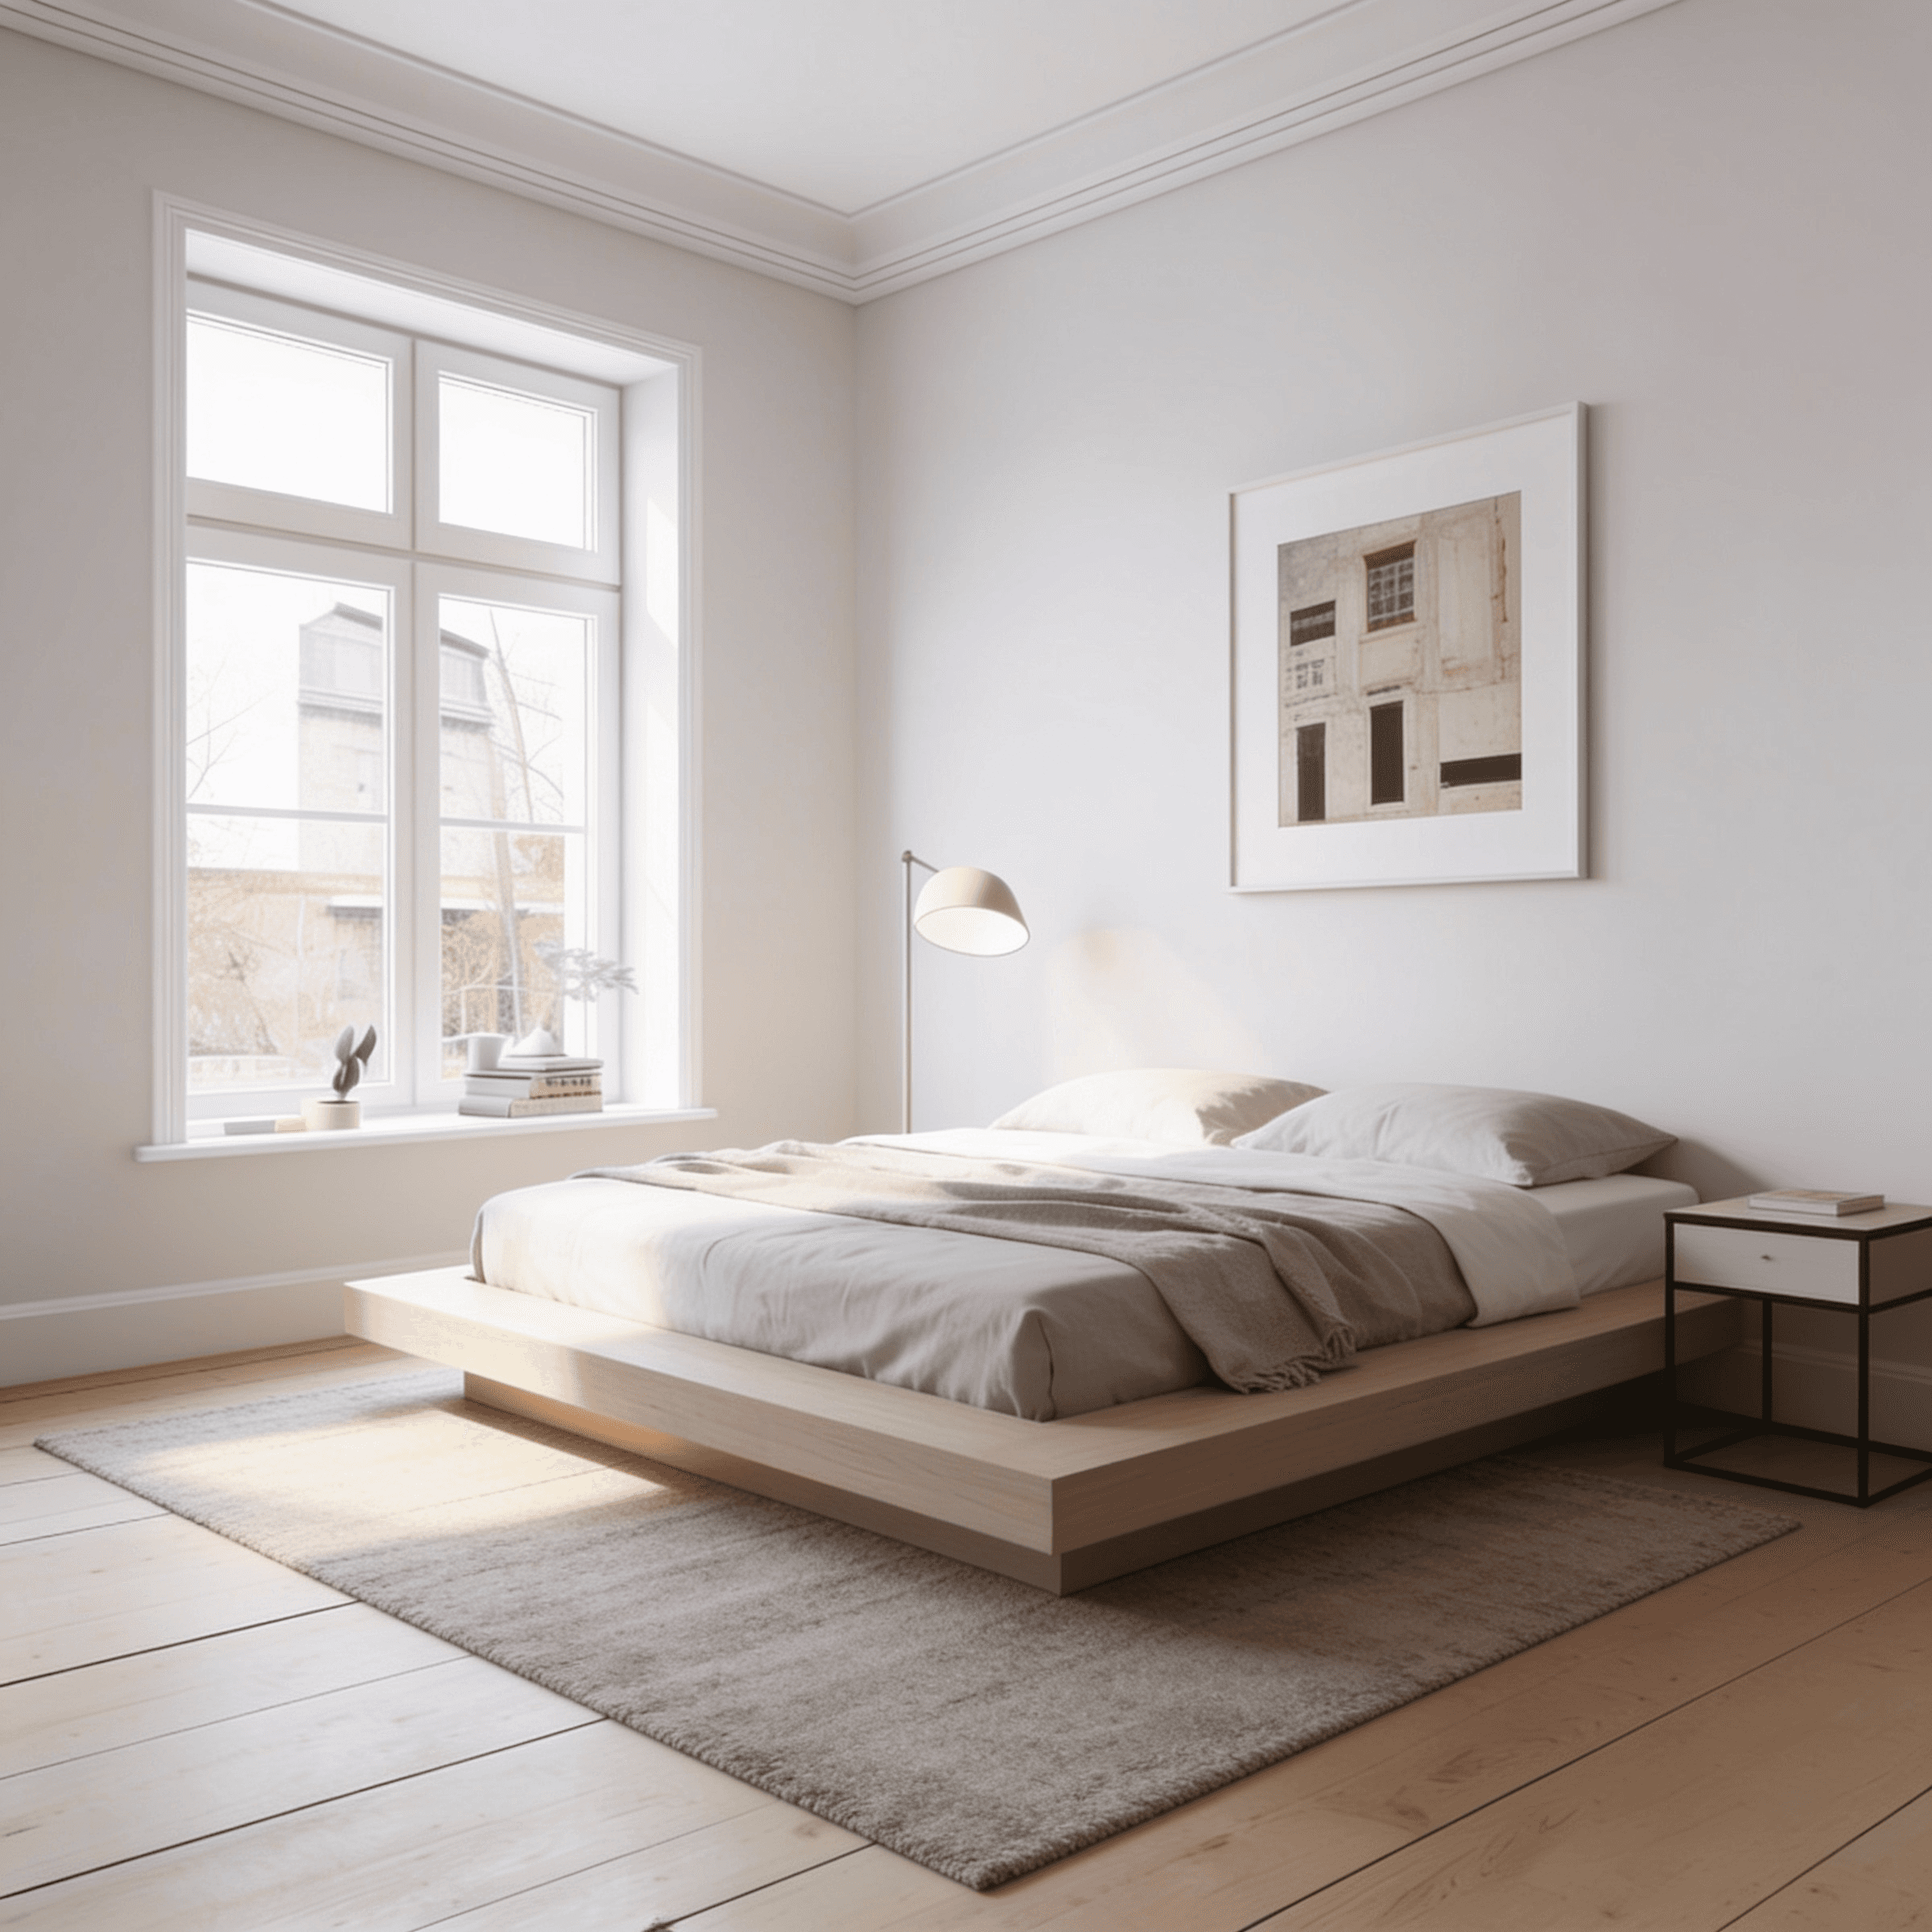
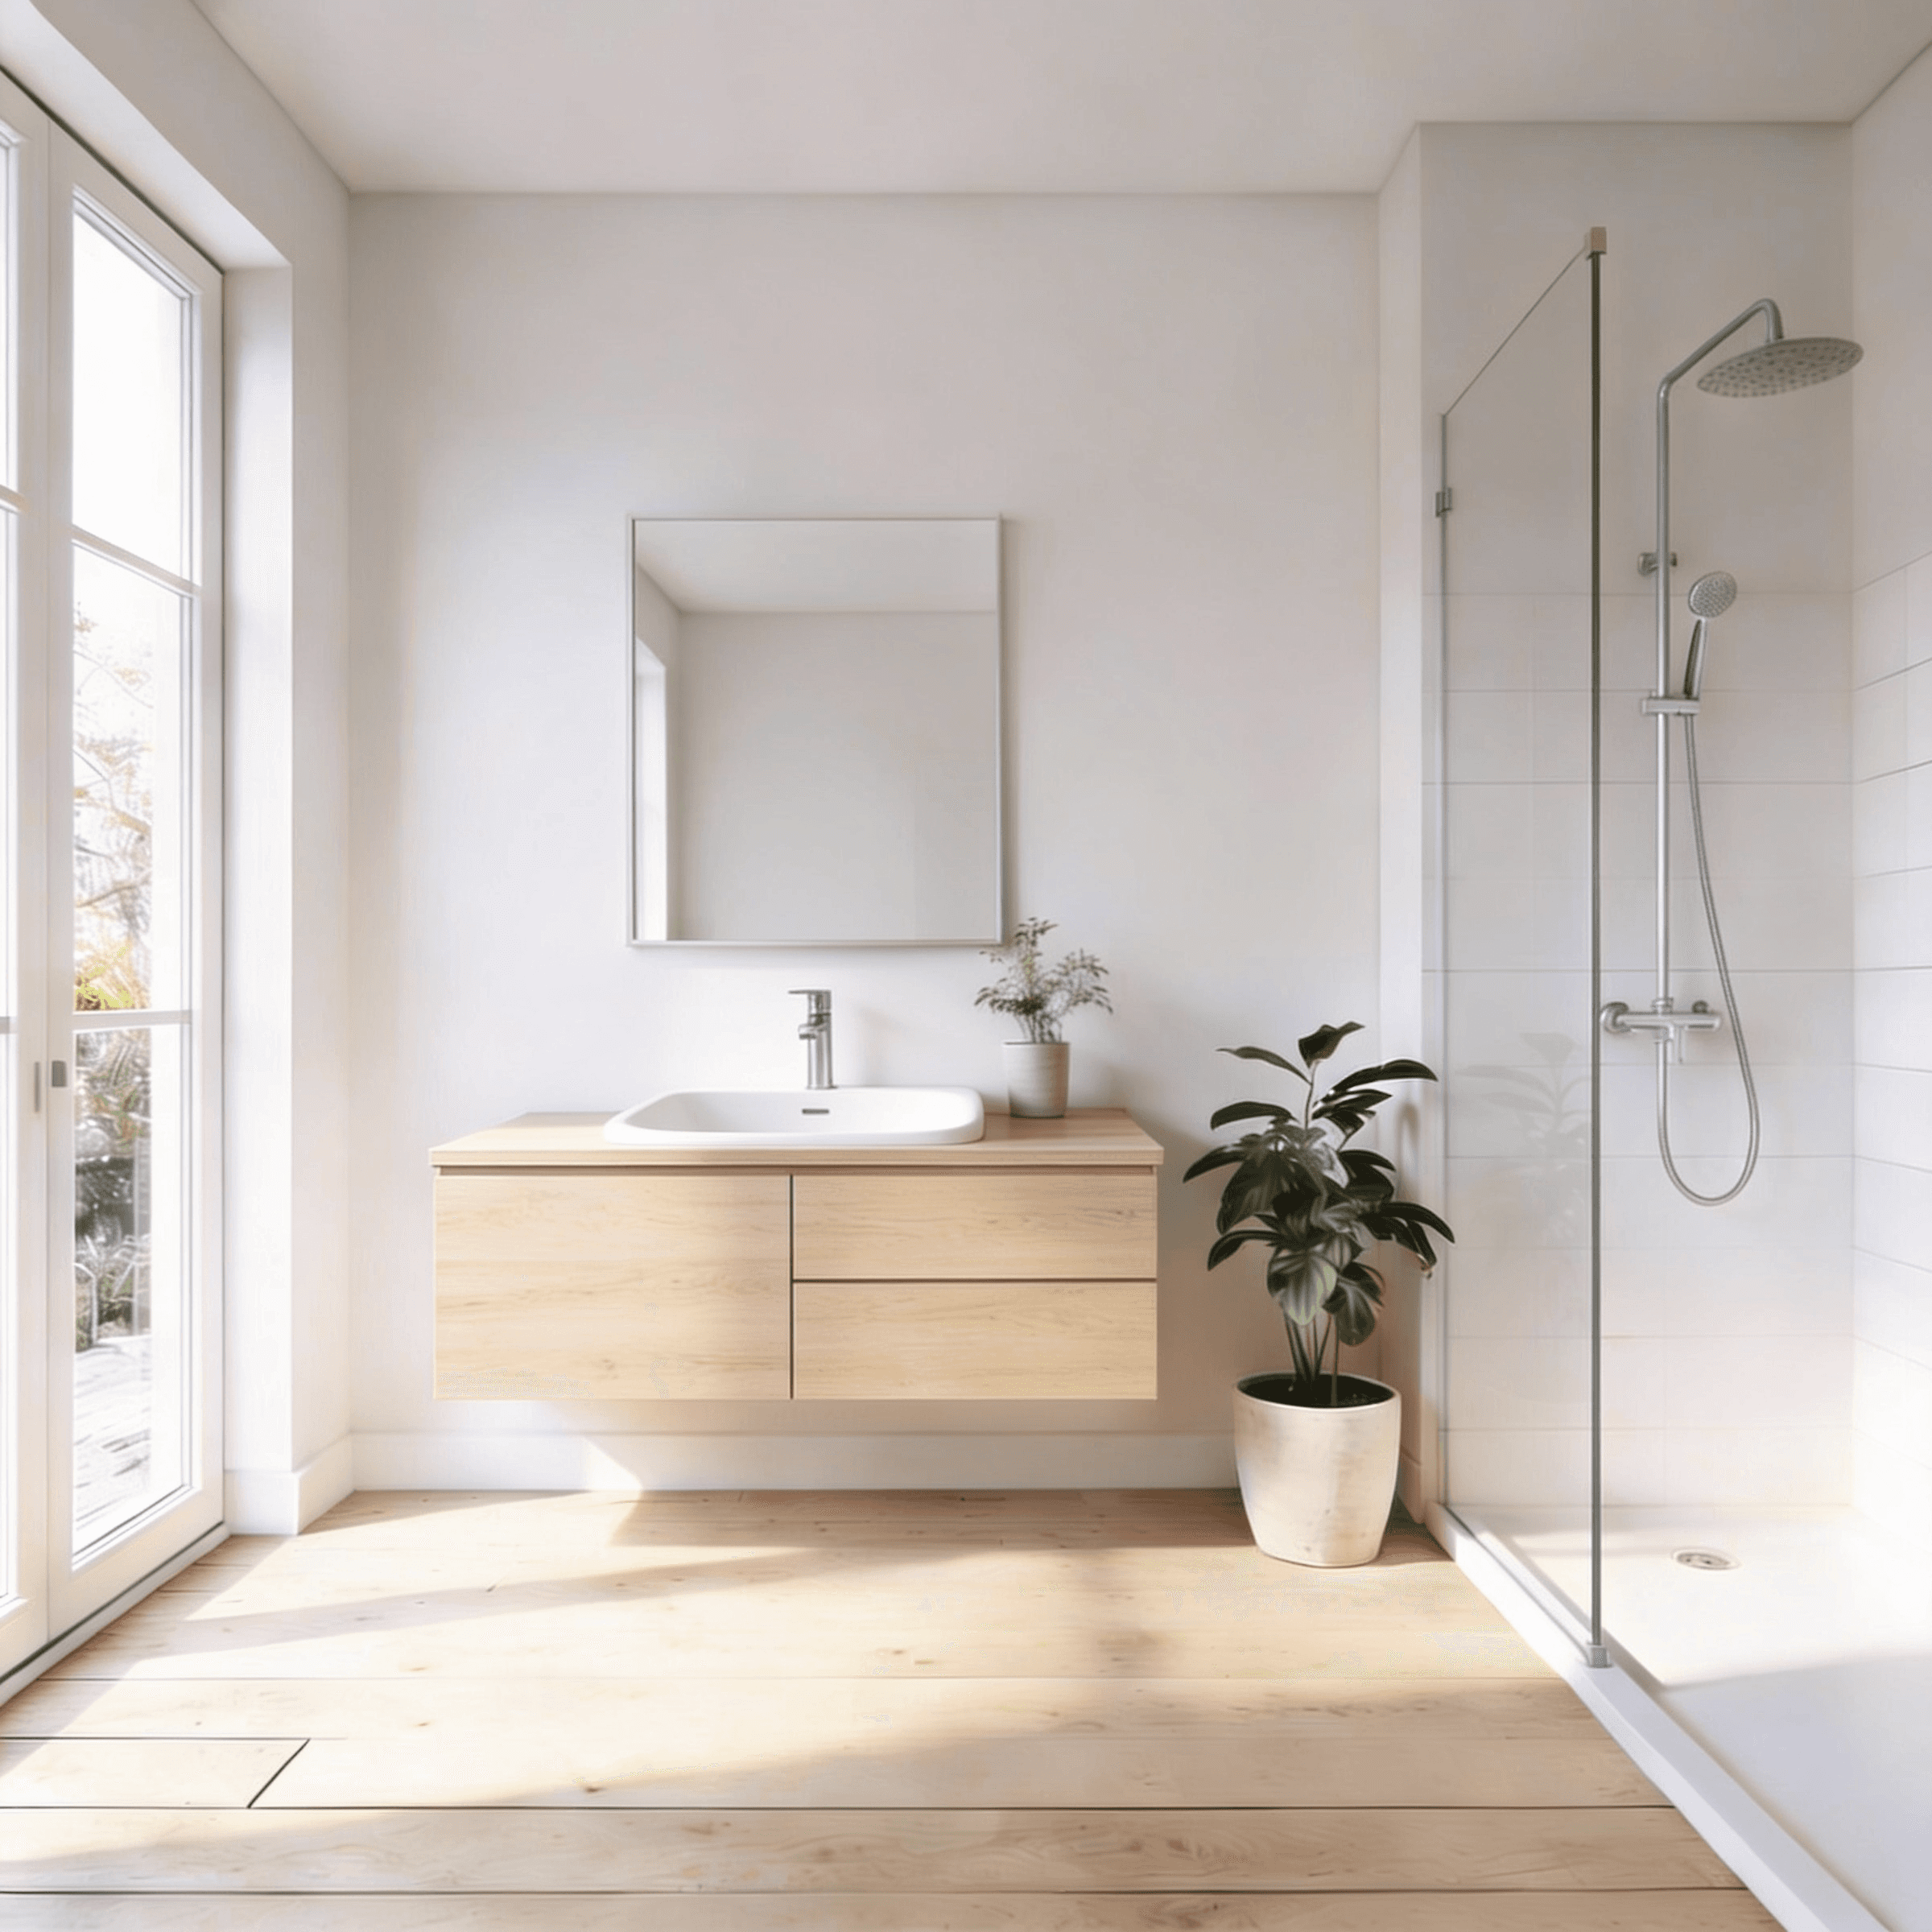
The bedroom is east-facing and plain. She did not try to make it anything else. The bathroom is the smallest room and the most finished — pale oak vanity, vessel basin, frameless shower, a plant on the sill that has survived longer than she expected.
"I know this flat better than any building I have ever worked on. I know which floorboard creaks and which window sticks and where the light is at every hour. I am not sure that is something you can design for. But I think it might be something you can design toward."
Elara Voss